527 Old Lancaster Rd, Haverford, PA 19041
- $1,800,000
- 4
- BD
- 4
- BA
- 2,791
- SqFt



- List Price
- $1,800,000
- Days on Market
- 0
- Status
- COMING SOON
- MLS#
- PAMC2193438
- Bedrooms
- 4
- Bathrooms
- 4
- Full Baths
- 3
- Half Baths
- 1
- Living Area
- 2,791
- Lot Size (Acres)
- 0.13
- Style
- Colonial
- Year Built
- 2026
- County
- Montgomery
- School District
- Lower Merion
Property Description
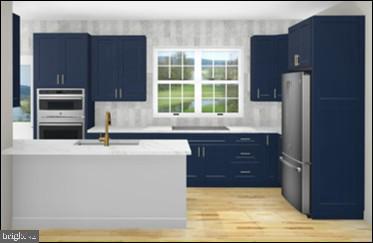
Welcome to 527 Old Lancaster Road, an exceptional new-construction residence in the heart of Haverford, Lower Merion Township, thoughtfully designed by architect Fred Bissinger and built by Gary Serok Jr. This exceptional residence blends timeless Main Line character with an emphasis on craftsmanship, quality, and attention to detail. Located within the Haverford Station Historic District, this distinctive home is designed for modern living with an open floor plan, gourmet kitchen, private patio, and beautifully selected finishes. Custom details are evident from the moment you arrive. A hand-crafted white oak front door creates a striking focal point, complemented by the inviting wrap-around porch, premium Pella Reserve Series casement windows, Hardie®Board fiber-cement siding, and natural dark schist stonework selected to complement the home’s Main Line setting. Inside, nine-foot ceilings on the main level, abundant natural light, rustic hickory hardwood flooring, and custom rough-sawn hickory stair treads add warmth and character throughout. The main level is designed for both everyday living and entertaining, with an open flow connecting the study, dining room, gourmet kitchen, and family room. The beautifully appointed kitchen features blue Shaker-style cabinetry, quartz countertops, a contrasting white peninsula, premium appliances, an induction cooktop, downdraft ventilation, a wall oven, and a microwave. Generous cabinetry and thoughtful finishes create a polished, custom look, while the peninsula provides additional prep space and a natural gathering point. A door from the kitchen opens to the wrap-around porch, while the family room provides access to the private fenced patio. The second floor offers four bedrooms and three full baths. The impressive primary suite features an approximately 12-foot double-tray ceiling, a large walk-in closet, and a luxurious private bath with heated flooring, porcelain tile, black fixtures, and a walk-in shower. A second bedroom enjoys its own private bath, while two additional bedrooms share a beautifully designed connecting full bath. A convenient second-floor laundry completes this level. The finished third floor offers tremendous flexibility as an additional bedroom, home office, playroom, studio, media room, or private retreat, with the option for an additional full bath. The expansive finished lower level, with approximately 9-foot ceilings, provides even more living space with room for a home theater, billiards, bar, fitness area, game room, or lounge. Beyond the visible finishes, the home incorporates upgraded insulation, substantial structural components, premium windows, durable exterior materials, and an engineered stormwater seepage system. Significant attention was given to insulation throughout the residence, including substantial insulation within the garage to provide greater thermal separation from the adjoining living areas. A one-car attached garage provides direct access to the home along with additional off-street parking. Native foundation plantings selected by Refugia Design of Narberth are to be installed, creating a thoughtfully planned landscape designed to complement the architecture while supporting birds, butterflies and pollinators. The location is equally exceptional. Situated within the award-winning Lower Merion School District, the home is just blocks from the shops, restaurants and conveniences of Haverford and Bryn Mawr. Haverford Train Station, the historic Merion Cricket Club, and Haverford College, with its beautiful campus and popular walking trail, are all nearby. The property is also conveniently located near many of the Main Line’s highly regarded private schools. 527 Old Lancaster Road presents a rare opportunity to enjoy the comfort and efficiency of new construction with the character, custom craftsmanship, and architectural presence expected of a distinctive Main Line residence. Photos have been digitally edited
/u.realgeeks.media/searchlancasterhome/Berlanco_Realty_Logo_Color.png)
Additional Information
- Area
- Lower Merion Twp (10640)
- Subdivision
- None Available
- Taxes
- $6697
- Interior Features
- Kitchen - Island, Kitchen - Gourmet, Formal/Separate Dining Room, Floor Plan - Open, Bathroom - Walk-In Shower, Family Room Off Kitchen, Walk-in Closet(s), Wood Floors, Other
- School District
- Lower Merion
- Flooring
- Engineered Wood, Carpet, Tile/Brick
- Garage
- Yes
- Garage Spaces
- 1
- Exterior Features
- Exterior Lighting, Sidewalks, Street Lights, Other
- Heating
- Forced Air
- Heating Fuel
- Natural Gas
- Cooling
- Central A/C, Ceiling Fan(s), Fresh Air Recovery System, Multi Units, Zoned
- Roof
- Architectural Shingle
- Water
- Public
- Sewer
- Public Sewer
- Basement
- Yes
Mortgage Calculator
Listing courtesy of EveryHome Realtors. Contact: (215) 699-5555