5113 N Marvine St, Philadelphia, PA 19141
- $280,000
- 4
- BD
- 2
- BA
- 1,700
- SqFt




- List Price
- $280,000
- Days on Market
- 0
- Status
- ACTIVE
- MLS#
- PAPH2667862
- Bedrooms
- 4
- Bathrooms
- 2
- Full Baths
- 1
- Half Baths
- 1
- Living Area
- 1,700
- Lot Size (Acres)
- 0.05
- Style
- Straight Thru
- Year Built
- 1935
- County
- Philadelphia
- School District
- Philadelphia City
Property Description
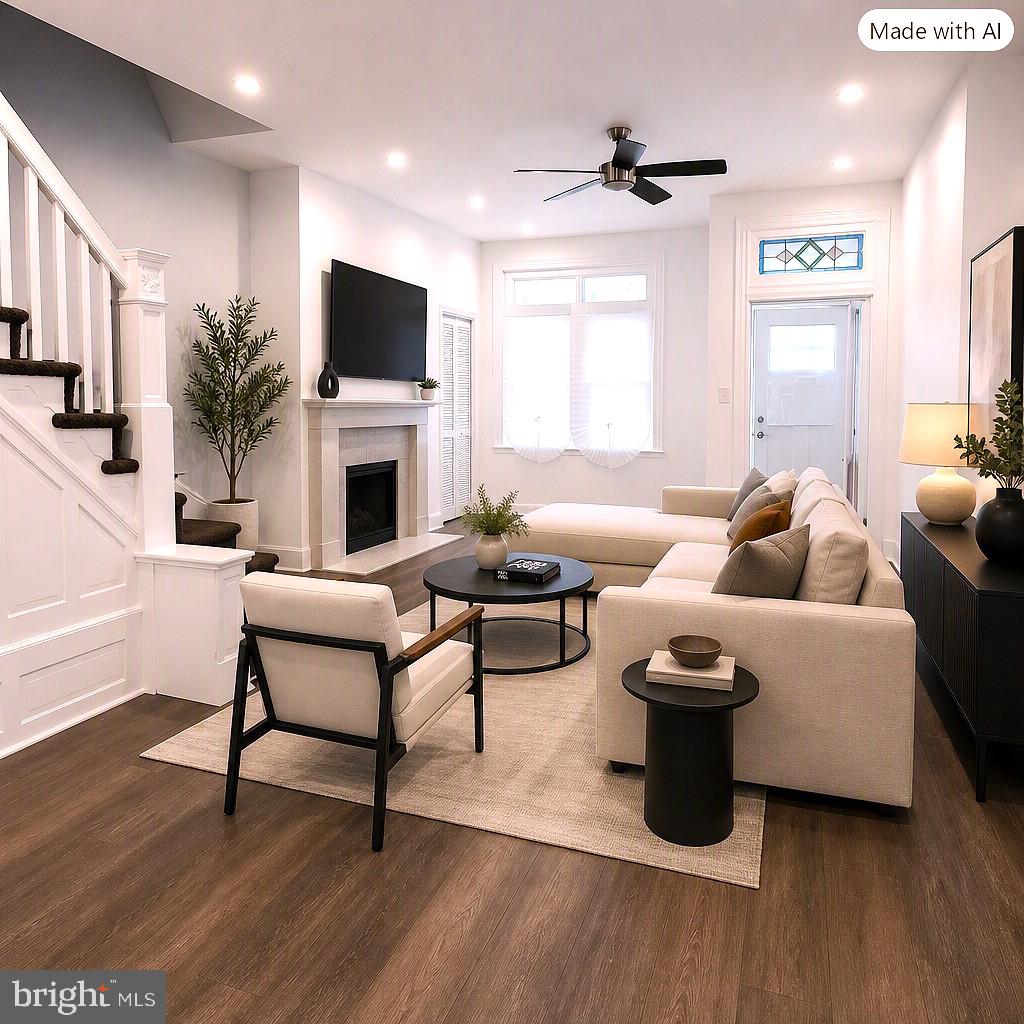
Recently renovated and located in the charming Logan neighborhood, this twin home offers 1,700 square feet of modern comfort and classic appeal. It features four spacious bedrooms, one and a half updated bathrooms, new flooring, upgraded electrical and plumbing, and central air. The kitchen includes upgraded countertops, a central island, and energy‑efficient stainless steel appliances. A cozy living room with a gas fireplace adds warmth, while the finished basement with rear access provides extra room for entertaining, relaxation, or storage. Inviting front and rear yards add additional spaces to relax and entertain. The porch is perfect for morning coffee or evening relaxation. Conveniently close to bus routes, metro stations, and local amenities, this home blends historic charm with modern upgrades. Submit your offer today.
/u.realgeeks.media/searchlancasterhome/Berlanco_Realty_Logo_Color.png)
Additional Information
- Area
- 19141 (19141)
- Subdivision
- Logan
- Taxes
- $2522
- Interior Features
- Bathroom - Soaking Tub, Ceiling Fan(s), Combination Kitchen/Dining, Kitchen - Island, Pantry, Recessed Lighting, Upgraded Countertops
- School District
- Philadelphia City
- High School
- Olney High
- Fireplaces
- 1
- Fireplace Description
- Gas/Propane
- Exterior Features
- Exterior Lighting, Secure Storage, Street Lights
- View
- Garden/Lawn
- Heating
- Forced Air
- Heating Fuel
- Natural Gas
- Cooling
- Central A/C
- Utilities
- Natural Gas Available
- Water
- Public
- Sewer
- Public Sewer
- Basement
- Yes
Mortgage Calculator
Listing courtesy of Realty Mark Associates. Contact: 2153764444